Single Family for Sale: 50131 Highway 49, Annapolis, MO 63620 SOLD
3 beds
2 full baths
1,848 sqft
$290,000
$290,000
50131 Highway 49, Annapolis, MO 63620 SOLD
3 beds
2 full baths
1,848 sqft
$290,000
Remove from
Favorites
Add to
Favorites
Add to
Trip Map
Hide Share or
Email
Selling Price: $290,000
Original List Price: $329,000
Sold at 88.1% of list price
Sold Date: 09/11/2026

Type Single Family
Style 1 Story
Architecture Other
Beds 3
Baths 2 full baths
Total Living Area 1,848 sqft
Square Footage 1,848 sqft
Lot Size 5.50 acres
Year Built 1996
Taxes Paid $478

City Annapolis
Area 744 - Annapolis
County Iron
School District South Iron Co. R-I
Subdivision none

MLS 25078847
Status Closed
DOM 279 days
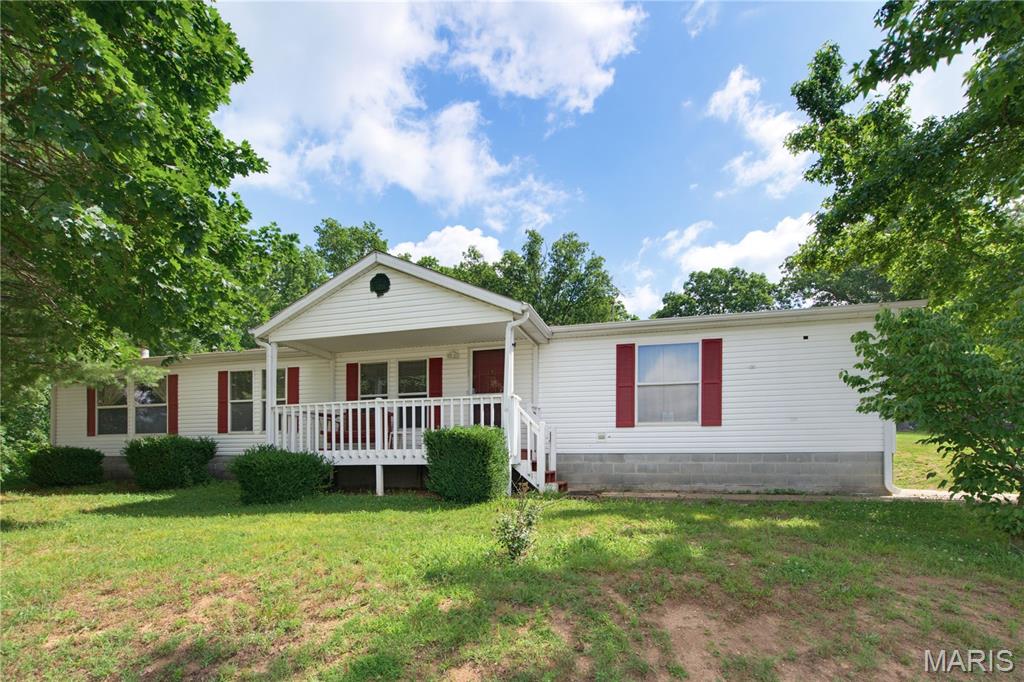
Check out This Dream Property! This Gem has everything you have been looking for and more. This incredible 3-bedroom, 2-bath home has an awesome living room, and a cozy family room with a sleek gas fireplace, complete with an open-concept design, an island breakfast bar. The Primary bedroom has a Super Sharp soaking tub, and a separate walk in shower, complete with a double vanity, all with a door that leads out to the back deck for convenience. When you Step outside you will enjoy gorgeous views in every direction, along with front, and back porches and decks, with a convenient carport out back. But that’s just the beginning, Seeing this is just 7.8 miles from the Beautiful Black River, and K Bridge, at the back of the property, you’ll find your own RV paradise featuring 5 full RV hookups with electricity, water, and sewer. perfect for guests, family or income potential. And then there’s the highlight of them all, a fully equipped, fully furnished barn/barndo, formerly the beloved Black River Winehouse. This is where the magic happens! Whether you want to reopen it as a winehouse, create an unforgettable event venue, host amazing family gatherings, or build a one-of-a-kind creative space, the possibilities are endless. Complete with restrooms and showers, for those camping. Also, the outdoor dining area, fire pit, and stage are ready for unforgettable nights under the stars. All of this is just minutes from K Bridge/Black River, and a short drive to Elephant Rocks, Johnson Shut-Ins, Sam A. Baker State Park, Clearwater Lake & Marina, and Bluff View Marina. Fully furnished, with equipment, and appliances, and furniture in The Home and Winehouse. You won't want to miss this incredible Opportunity.

Room Features

Basement Description None

Lot & Building Features

Appliances Bar Fridge, Freezer, Wine Cooler, Built-In Refrigerator, Electric Water Heater, Electric Range, Washer, Dryer, Dishwasher
Construction Vinyl Siding
Cooling Central Air, Ceiling Fan(s)
Heating Electric, Forced Air
Interior Decor Bar, Dining/Living Room Combo, Ceiling Fan(s), Breakfast Bar, Kitchen Island, Open Floorplan
Parking Description Additional Parking
Sewer Septic Tank
Tax Year 2024
Taxes Paid $478
Water Well
Fireplaces 1

Community and Schools

Elementary School South Iron Elem.
Junior High School South Iron High
Senior High School South Iron High

Price History of 50131 Highway 49, Annapolis, MO

Date Name Price Difference
07/20/2026 Price Adjustment $290,000 7.91%
05/09/2026 Price Adjustment $314,900 1.56%
01/09/2026 Price Adjustment $319,900 2.77%
Coming Soon Listing Price $329,000 N/A
*Information provided by REWS for your reference only. The accuracy of this information cannot be verified and is not guaranteed.

Map of 50131 Highway 49, Annapolis, MO

Location Map Street View
Photo of Kyle Hubbard
Kyle Hubbard
Advisor
Direct: 314-594-4024
Office
220 W. Argonne Ave Ste 100, J
St. Louis, MO 63122
314-594-4024
Listed by RE/MAX Best Choice, Bobbie Browne & Michaela Barbee
Sold by Poplar Bluff Realty Inc, Quentin Duff
Browse By Area
Maris

Listing Last updated . Some properties which appear for sale on this web site may subsequently have sold or may no longer be available. Walk Score map and data provided by Walk Score. Google map provided by Google. Bing map provided by Microsoft Corporation.

All information provided is deemed reliable but is not guaranteed and should be independently verified.

Listing information courtesy of: RE/MAX Best Choice

Listings displaying the MARIS logo are courtesy of the participants of Mid America Regional Information Systems Internet Data Exchange

Maris

Listing data and photos provided MARIS and distributed by MLS GRID. Member Participants (and their affiliated licensees, if applicable) shall indicate on their websites that IDX information is provided exclusively for consumers’ personal non-commercial use, that it may not be used for any purpose other than to identify prospective properties consumers may be interested in purchasing, that the data is deemed reliable but is not guaranteed by MLS GRID, and that the use of the MLS GRID Data may be subject to an end user license agreement prescribed by the Member Participant’s applicable MLS if any and as amended from time to time. MLS GRID may, at its discretion, require use of other disclaimers as necessary to protect Member Participant, and/or their MLS from liability. Based on information submitted to the MLS GRID. All data is obtained from various sources and may not have been verified by broker or MLS GRID. Supplied Open House Information is subject to change without notice. All information should be independently reviewed and verified for accuracy. Properties may or may not be listed by the office/agent presenting the information.