Single Family for Sale: 475 Woodland Point, Linn Creek, MO 65052
3 beds
3 full baths
2,198 sqft
$499,900
$499,900
475 Woodland Point, Linn Creek, MO 65052
3 beds
3 full baths
2,198 sqft
$499,900
Remove from
Favorites
Add to
Favorites
Add to
Trip Map
Hide Share or
Email
Virtual Tour
Floor Plans
Price:
$499,900
$10,100 - 09/18/2026

Type Single Family
Style 1 Story
Beds 3
Baths 3 full baths
Total Living Area 2,198 sqft
Square Footage 2,198 sqft
Garage Spaces 2
Lot Size 0.50 acres
Year Built 1993
Taxes Paid $1,408

City Linn Creek
County Camden
School District Camdenton R-III
Subdivision Linn Creek Site Am

MLS 26049767
Status Active
DOM 63 days
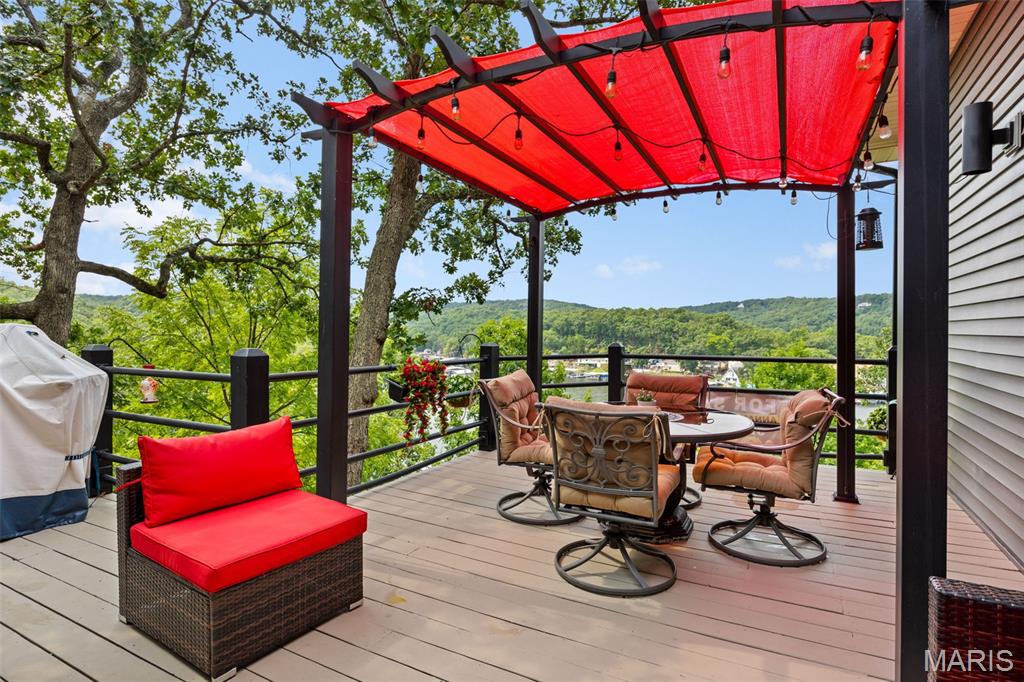
Discover this immaculate 2nd-tier ranch in Linn Creek, boasting spectacular panoramic views of the 29.5 MM. Far from a "cookie-cutter" home, this 3-bedroom, 3-bathroom residence is bursting with style, character, and extensive high-end updates inside and out. The exterior features a newer roof with leaf guards, newer siding, windows, and a fresh concrete driveway. Relax on the deck under a beautiful pergola or enjoy the professionally landscaped yard with a sprinkler system and a fenced dog run. Inside, the home shines with quartz countertops, custom cabinetry, new appliances, fresh flooring and paint throughout. All three bathrooms have been gutted and remodeled, including a luxury master en-suite with a new soaker tub and custom walk-in shower. For ultimate comfort, the master suite includes its own dedicated furnace and water heater. Cozy up to the wood-burning fireplace in the winter or enjoy lake views from the master and living areas year-round. Modern mechanicals include a new heat pump and water softener. With a 2-car garage, extensive parking for guests or toys, NO HOA, & rentals allowed, this move-in-ready gem offers total freedom. Your perfect lake-view lifestyle awaits!

Room Features

Basement Description Walk-Out Access

Virtual Tours for 475 Woodland Point Linn Creek, MO

Lot & Building Features

Appliances Water Softener, Electric Range, Disposal, Microwave, Dishwasher
Architecture Other
Construction Hardi Plank Type, Stone, Vinyl Siding
Cooling Ceiling Fan(s), Central Air
Heating Heat Pump, Electric
Interior Decor High Speed Internet, Tub, Vaulted Ceiling(s), High Ceilings, Custom Cabinetry, Pantry, Open Floorplan, Walk-In Closet(s), Ceiling Fan(s)
Parking Description Additional Parking
Sewer Septic Tank
Tax Year 2025
Taxes Paid $1,408
Water Community
Fireplaces 1

Community and Schools

Elementary School Hurricane Deck Elem.
Junior High School Camdenton Middle
Senior High School Camdenton High

Price History of 475 Woodland Point, Linn Creek, MO

Date Name Price Difference
09/18/2026 Price Adjustment $499,900 1.98%
08/10/2026 Listing Price $510,000 N/A
*Information provided by REWS for your reference only. The accuracy of this information cannot be verified and is not guaranteed.

Comparable Properties Sold Near By


Map of 475 Woodland Point, Linn Creek, MO

Location Map Street View
Photo of Kyle Hubbard
Kyle Hubbard
Advisor
Direct: 314-594-4024
Office
220 W. Argonne Ave Ste 100, J
St. Louis, MO 63122
314-594-4024
Listed by Ozark Realty, Annamarie Hopkins
$
20%
0.28165633126625%
6.75%
$
$
$
Monthly Payment
Principal & Interest
Monthly Taxes
Monthly HOA
Monthly Home Ins.
Monthly PMI
Browse By Area

475 Woodland Point (MLS #26049767) is a 1 story single family home located in Linn Creek, MO. This single family home is 2,198 sqft and on a lot of 21,867 sqft (or 0.50 acres) with 3 bedrooms and 3 baths. This property was listed on 08/10/2026 and has been priced for sale at $499,900.

Nearby zip codes are 65020, 65049, 65065, 65079 and 65420. This property neighbors other cities such as Camdenton, Four Seasons, Lake Ozark, Osage Beach and Sunrise Beach.

Maris

Listing Last updated . Some properties which appear for sale on this web site may subsequently have sold or may no longer be available. Walk Score map and data provided by Walk Score. Google map provided by Google. Bing map provided by Microsoft Corporation.

All information provided is deemed reliable but is not guaranteed and should be independently verified.

Listing information courtesy of: Ozark Realty

Listings displaying the MARIS logo are courtesy of the participants of Mid America Regional Information Systems Internet Data Exchange

Maris

Listing data and photos provided MARIS and distributed by MLS GRID. Member Participants (and their affiliated licensees, if applicable) shall indicate on their websites that IDX information is provided exclusively for consumers’ personal non-commercial use, that it may not be used for any purpose other than to identify prospective properties consumers may be interested in purchasing, that the data is deemed reliable but is not guaranteed by MLS GRID, and that the use of the MLS GRID Data may be subject to an end user license agreement prescribed by the Member Participant’s applicable MLS if any and as amended from time to time. MLS GRID may, at its discretion, require use of other disclaimers as necessary to protect Member Participant, and/or their MLS from liability. Based on information submitted to the MLS GRID. All data is obtained from various sources and may not have been verified by broker or MLS GRID. Supplied Open House Information is subject to change without notice. All information should be independently reviewed and verified for accuracy. Properties may or may not be listed by the office/agent presenting the information.