Single Family for Sale: 5931 Clifton Avenue, St Louis, MO 63109
3 beds
1 full, 1 half baths
1,494 sqft
$419,000
$419,000
5931 Clifton Avenue, St Louis, MO 63109
3 beds
1 full, 1 half baths
1,494 sqft
$419,000
Remove from
Favorites
Add to
Favorites
Add to
Trip Map
Hide Share or
Email
Price:
$419,000

Type Single Family
Style 1 Story
Beds 3
Baths 1 full, 1 half baths
Total Living Area 2,103 sqft
Square Footage 1,494 sqft
Garage Spaces 2
Lot Size 0.16 acres
Year Built 1951
Taxes Paid $4,693

City St Louis
County St Louis City
School District St. Louis City
Subdivision Louis Hill Estate

MLS 26056563
Status Pending
DOM 23 days
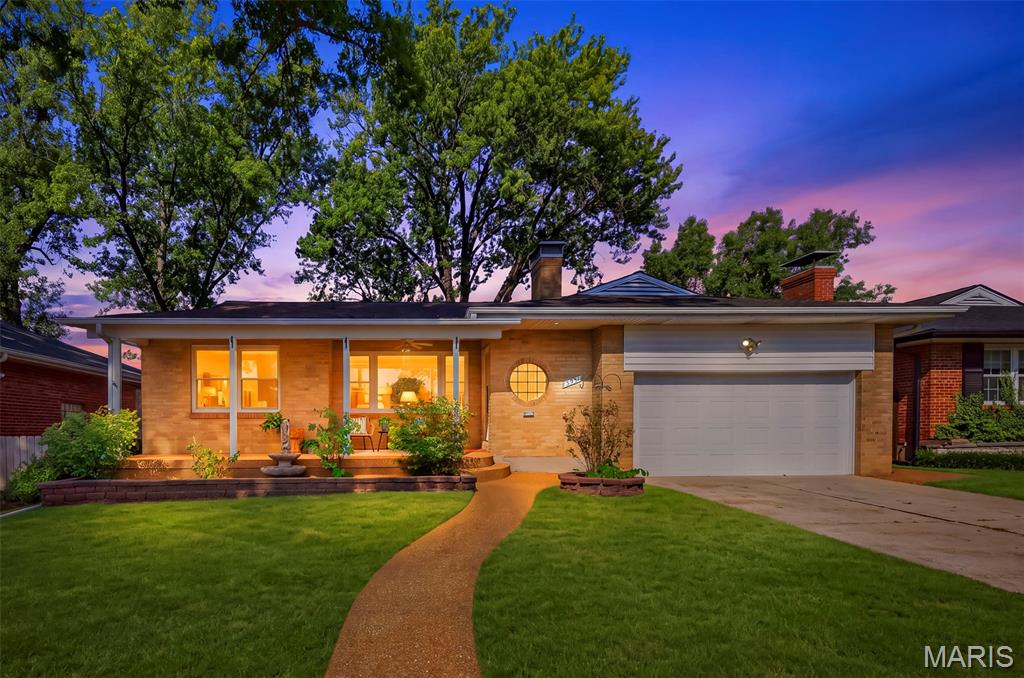
Welcome to 5931 Clifton Ave, nestled in the heart of highly sought-after St. Louis Hills! This beautifully maintained 3-bedroom, 1.5-bath home offers over 2,100 sq ft of living space with the character you love and the updates you want. Step inside to hardwood floors, spacious rooms, abundant natural light, and an updated kitchen with plenty of cabinetry and workspace. The amazing walk-out lower level adds even more usable space with a 2nd fireplace it's perfect for a family room, home office, gym, or entertaining area. Outside, enjoy a private fenced backyard with plenty of room to relax, entertain, or enjoy evenings around the fire pit. A rare 2-car garage provides additional parking and storage. All of this just minutes from Francis Park, neighborhood restaurants, coffee shops, shopping, and everything that makes St. Louis Hills such a desirable place to call home. Schedule your showing and come see this one in person!

Room Features

Basement Description Daylight/Lookout, Radon Mitigation, Partial, 8 ft + Pour, Walk-Out Access, Partially Finished, Full

Lot & Building Features

Appliances Gas Oven, Gas Range, Gas Water Heater, Disposal, Microwave, Dishwasher
Architecture Ranch, Traditional
Construction Concrete, Brick
Cooling Ceiling Fan(s), Central Air
Heating Natural Gas, Forced Air
Interior Decor Center Hall Floorplan, Built-in Features, Workshop/Hobby Area, Dining/Living Room Combo, Storage, Custom Cabinetry, Entrance Foyer, Separate Dining, Pantry, Ceiling Fan(s)
Parking Description Outside, Lighted, Kitchen Level, Inside Entrance, Garage Faces Front, Off Street, Driveway, Attached, Garage
Sewer Public Sewer
Tax Year 2025
Taxes Paid $4,693
Water Public
Windows And Doors Screens, Tilt-In Windows
Fireplaces 2

Community and Schools

Elementary School Buder Elem.
Junior High School Long Middle Community Ed. Center
Senior High School Roosevelt High

Price History of 5931 Clifton Avenue, St Louis, MO

Date Name Price Difference
09/02/2026 Listing Price $419,000 N/A
*Information provided by REWS for your reference only. The accuracy of this information cannot be verified and is not guaranteed.

Comparable Properties Sold Near By


Map of 5931 Clifton Avenue, St Louis, MO

Location Map Street View
Photo of David Shields
David Shields
Advisor
Direct: 314-537-4172
Office
220 W. Argonne Ave Ste 100, J
St. Louis, MO 63122
314-594-4024
Listed by Nettwork Global, Margaret Bradford & Carrie Wilson
Sold by Keller Williams Realty St. Louis, Erica Timko
$
20%
1.1200477326969%
6.75%
$
$
$
Monthly Payment
Principal & Interest
Monthly Taxes
Monthly HOA
Monthly Home Ins.
Monthly PMI
Browse By Area

5931 Clifton Avenue (MLS #26056563) is a 1 story single family home located in St Louis, MO. This single family home is 1,494 sqft and on a lot of 6,909 sqft (or 0.16 acres) with 3 bedrooms and 2 baths. This property was listed on 09/01/2026 and has been priced for sale at $419,000.

Nearby zip codes are 63110, 63116, 63119, 63123 and 63139. This property neighbors other cities such as Affton, Maplewood, Marlborough, Shrewsbury and Webster Groves.

Maris

Listing Last updated . Some properties which appear for sale on this web site may subsequently have sold or may no longer be available. Walk Score map and data provided by Walk Score. Google map provided by Google. Bing map provided by Microsoft Corporation.

All information provided is deemed reliable but is not guaranteed and should be independently verified.

Listing information courtesy of: Nettwork Global

Listings displaying the MARIS logo are courtesy of the participants of Mid America Regional Information Systems Internet Data Exchange

Maris

Listing data and photos provided MARIS and distributed by MLS GRID. Member Participants (and their affiliated licensees, if applicable) shall indicate on their websites that IDX information is provided exclusively for consumers’ personal non-commercial use, that it may not be used for any purpose other than to identify prospective properties consumers may be interested in purchasing, that the data is deemed reliable but is not guaranteed by MLS GRID, and that the use of the MLS GRID Data may be subject to an end user license agreement prescribed by the Member Participant’s applicable MLS if any and as amended from time to time. MLS GRID may, at its discretion, require use of other disclaimers as necessary to protect Member Participant, and/or their MLS from liability. Based on information submitted to the MLS GRID. All data is obtained from various sources and may not have been verified by broker or MLS GRID. Supplied Open House Information is subject to change without notice. All information should be independently reviewed and verified for accuracy. Properties may or may not be listed by the office/agent presenting the information.